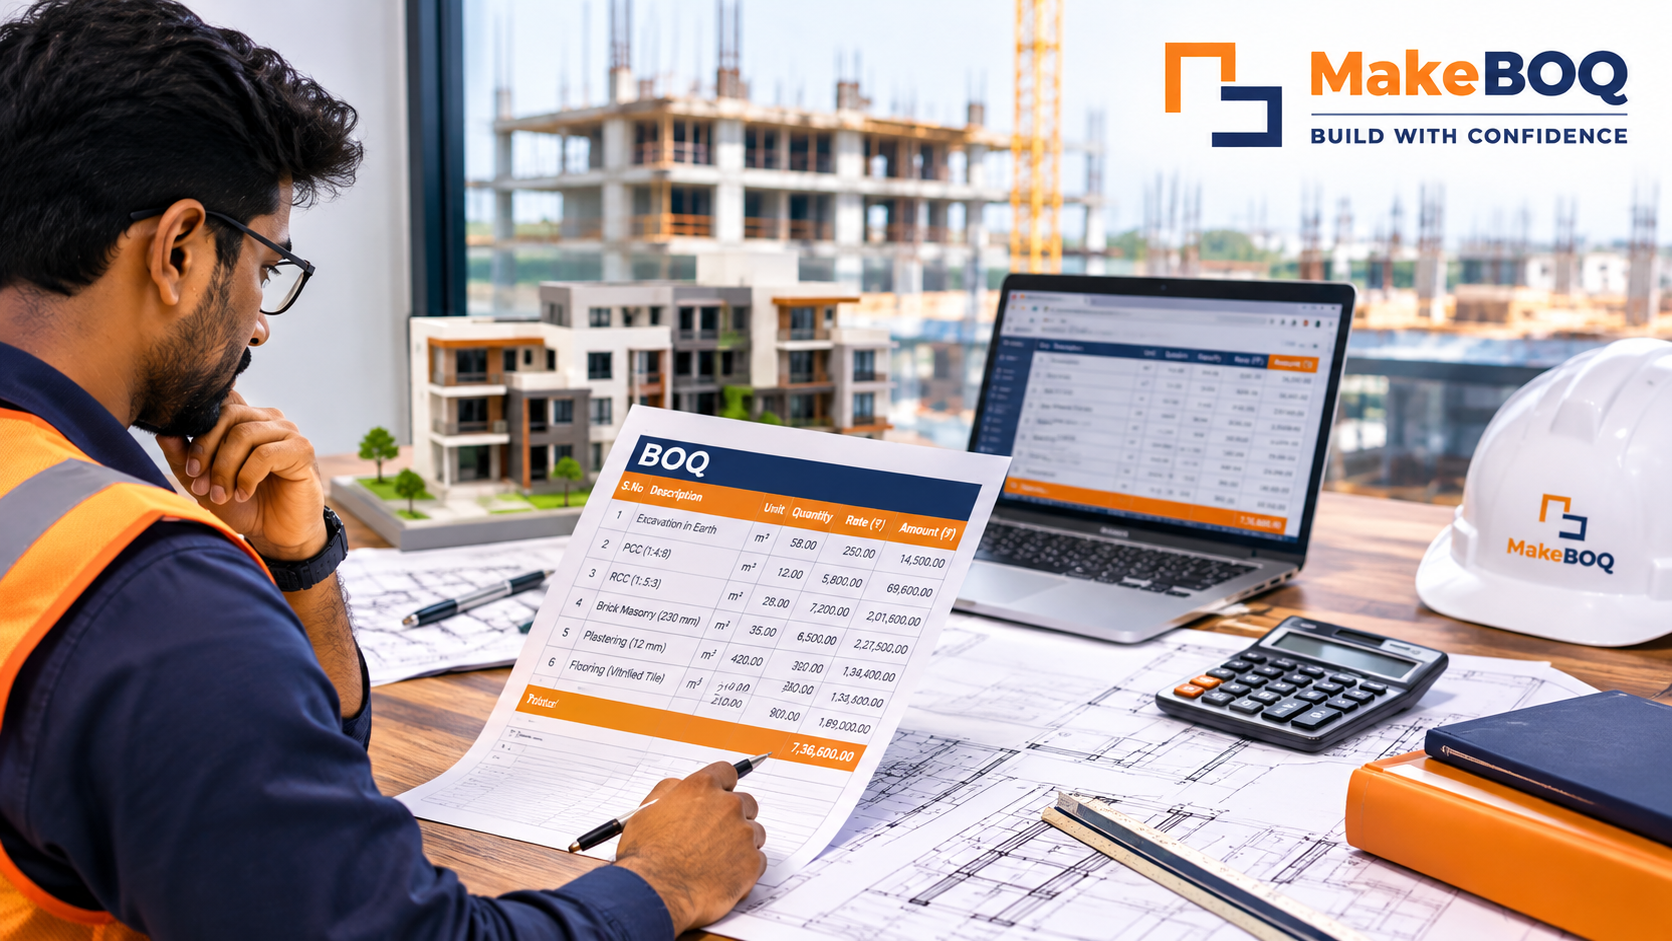
Residential Construction BOQ: An Illustrative Project Estimation Case Study
Introduction
Preparing a residential construction estimate involves several stages, including drawing review, quantity takeoff, rate analysis and BOQ preparation.
Project Overview
Consider a hypothetical residential project with:
Building Area: 1,000 sq. ft.
Building Type: Residential
Structure: RCC
Scope: Basic construction and finishing.
Note: This is an illustrative example for educational purposes, not an actual MakeBOQ client project.
Stage 1: Drawing Review
Review architectural plans, structural drawings, foundation details and project specifications.
Stage 2: Identify Construction Activities
List major activities:
- Site preparation
- Excavation
- Foundation
- RCC work
- Reinforcement steel
- Brickwork
- Plastering
- Flooring
- Painting
- Electrical work
- Plumbing work
Stage 3: Quantity Takeoff
Calculate the required quantities using approved drawings and appropriate measurement methods.
Stage 4: Rate Analysis
Determine the applicable rates by considering material, labour and equipment costs.
Stage 5: BOQ Preparation
Organize all items with descriptions, units, quantities, unit rates and total amounts.
Stage 6: Final Verification
Check measurements, calculations, material rates and missing activities before finalizing the BOQ.
Conclusion
A systematic estimation process helps construction professionals understand project requirements and organize construction costs effectively.
MakeBOQ – Build With Confidence.